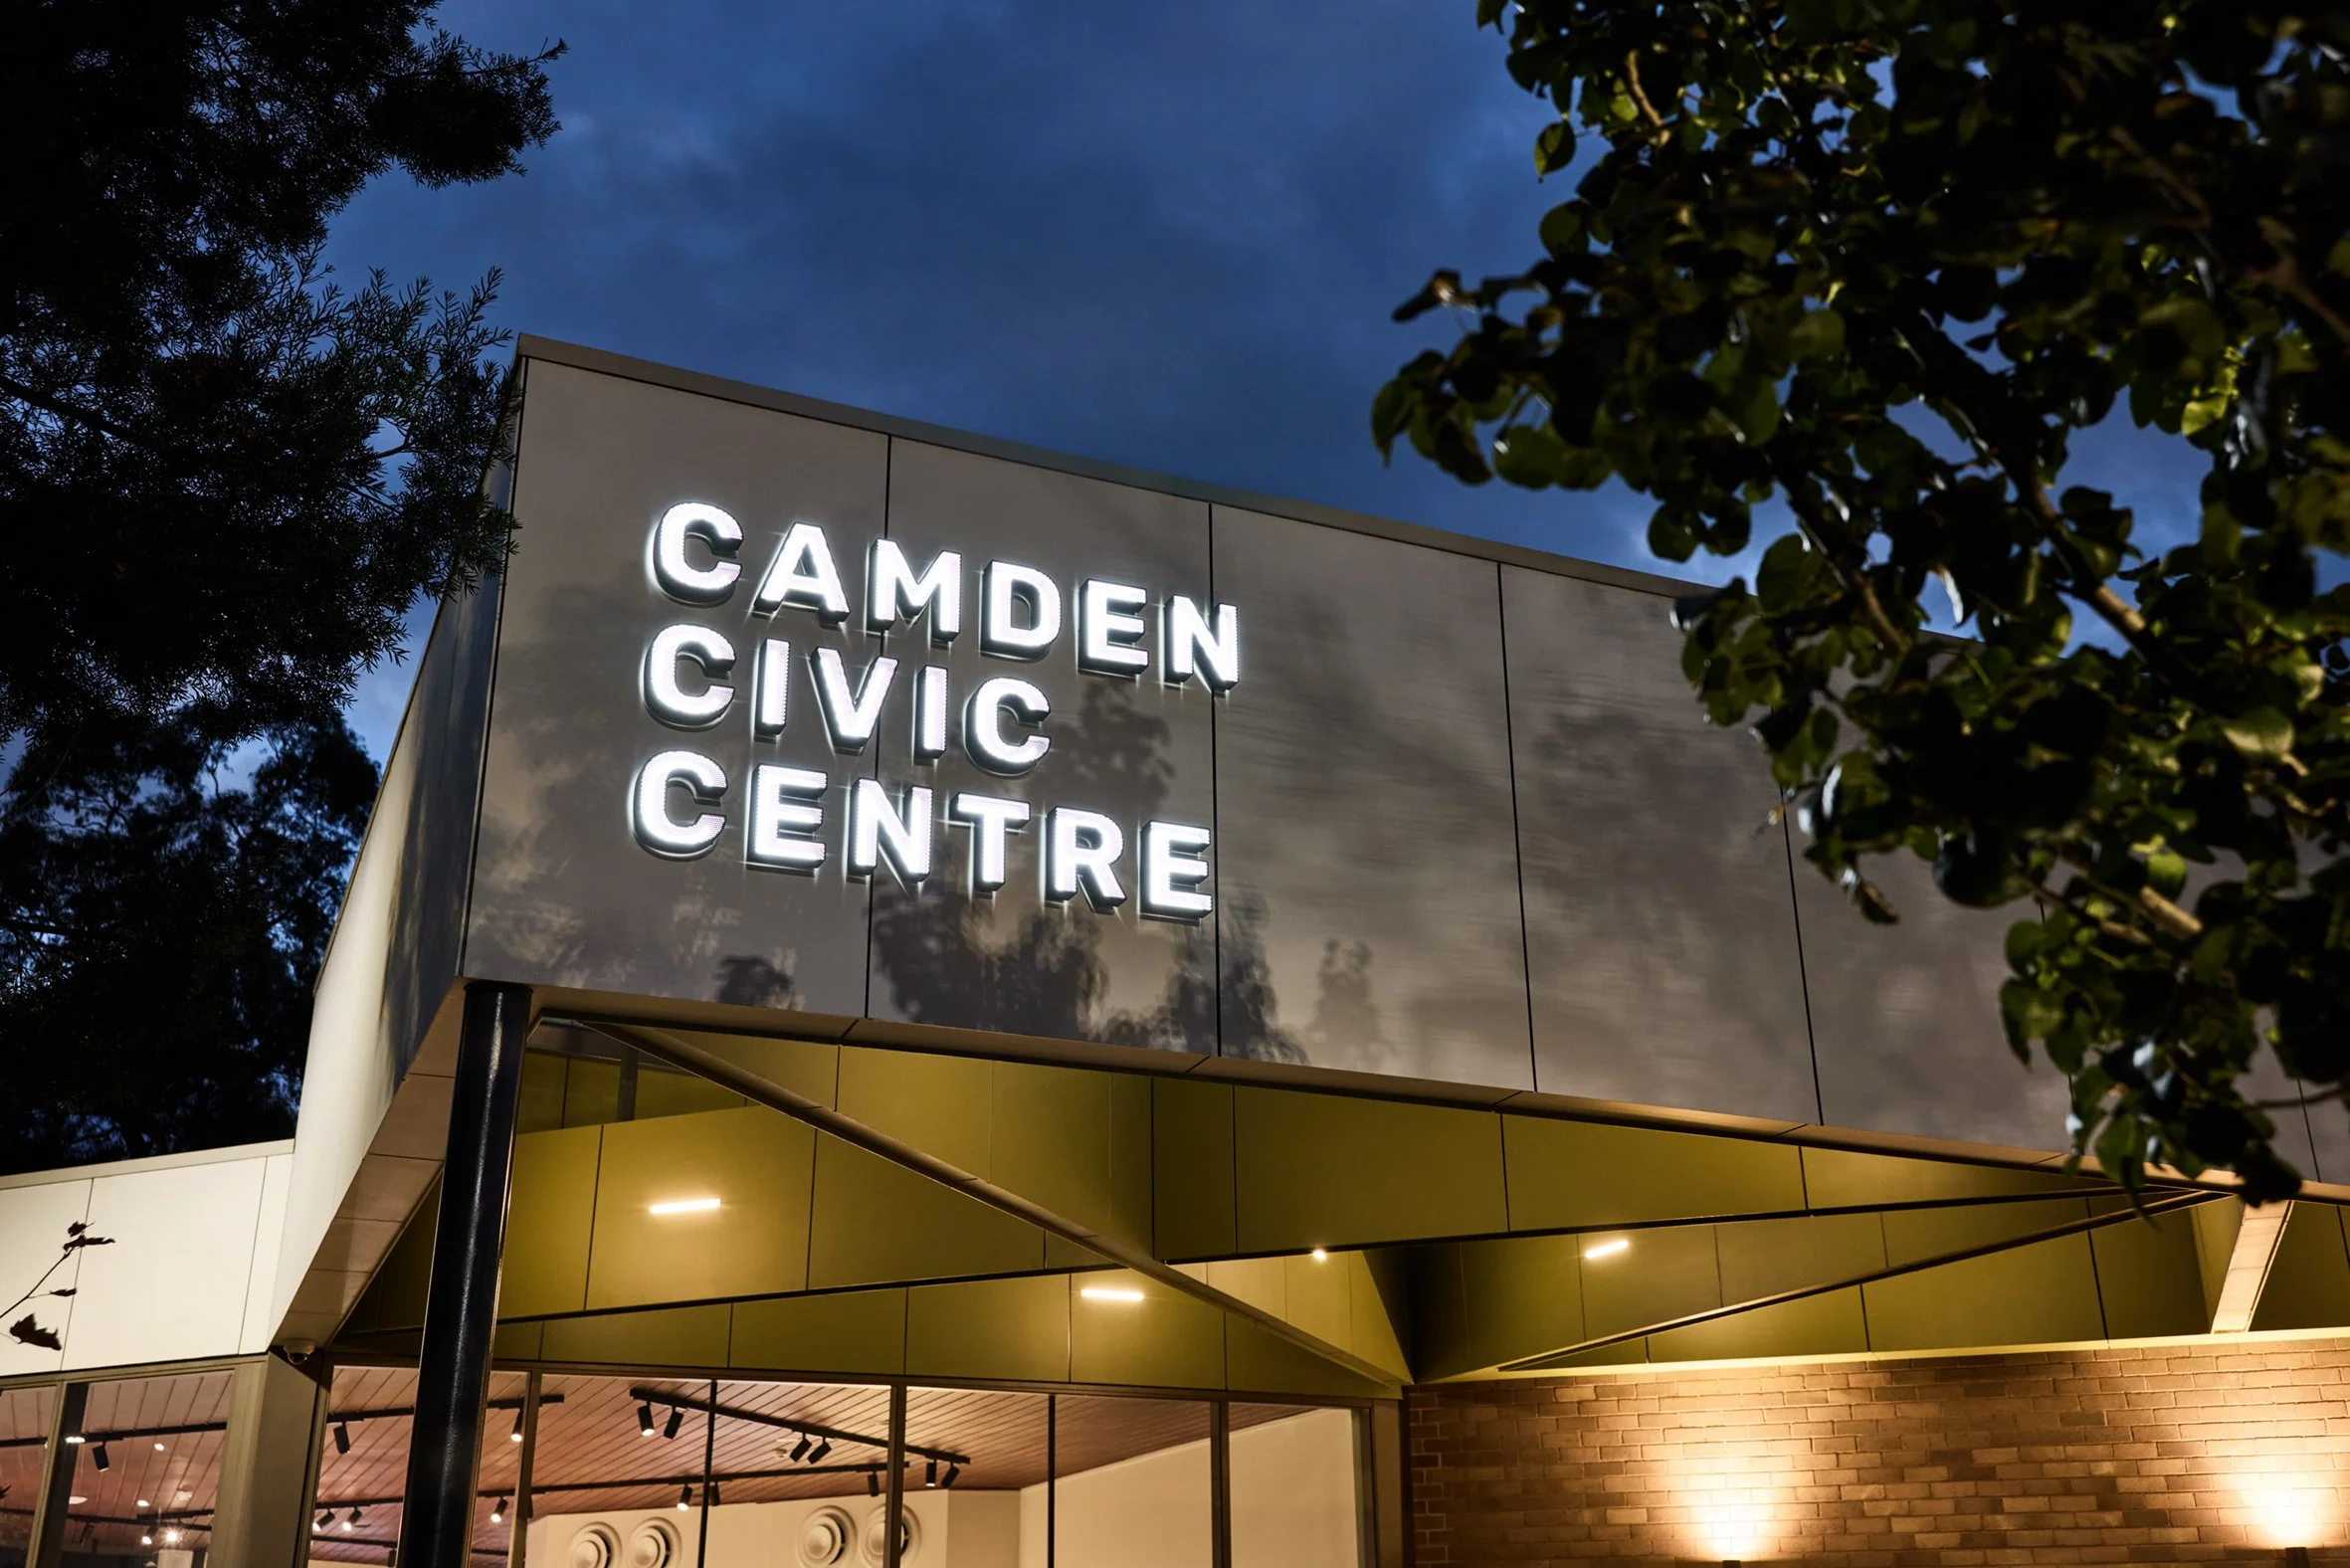
A council-owned and operated civic and cultural facility in the heart of the Macarthur region, Camden Civic Centre has hosted events, performances and the arts for the local community since 1982.
Refurbished and extended by Melocco and Moore, and originally designed by Devine Erby Mazlin; Camden Councils’ brief was to elevate the venue positioning to be competitive in the local conference and event market; and to signal the reorientation of the entry sequence towards John St, Camden’s historic centre.
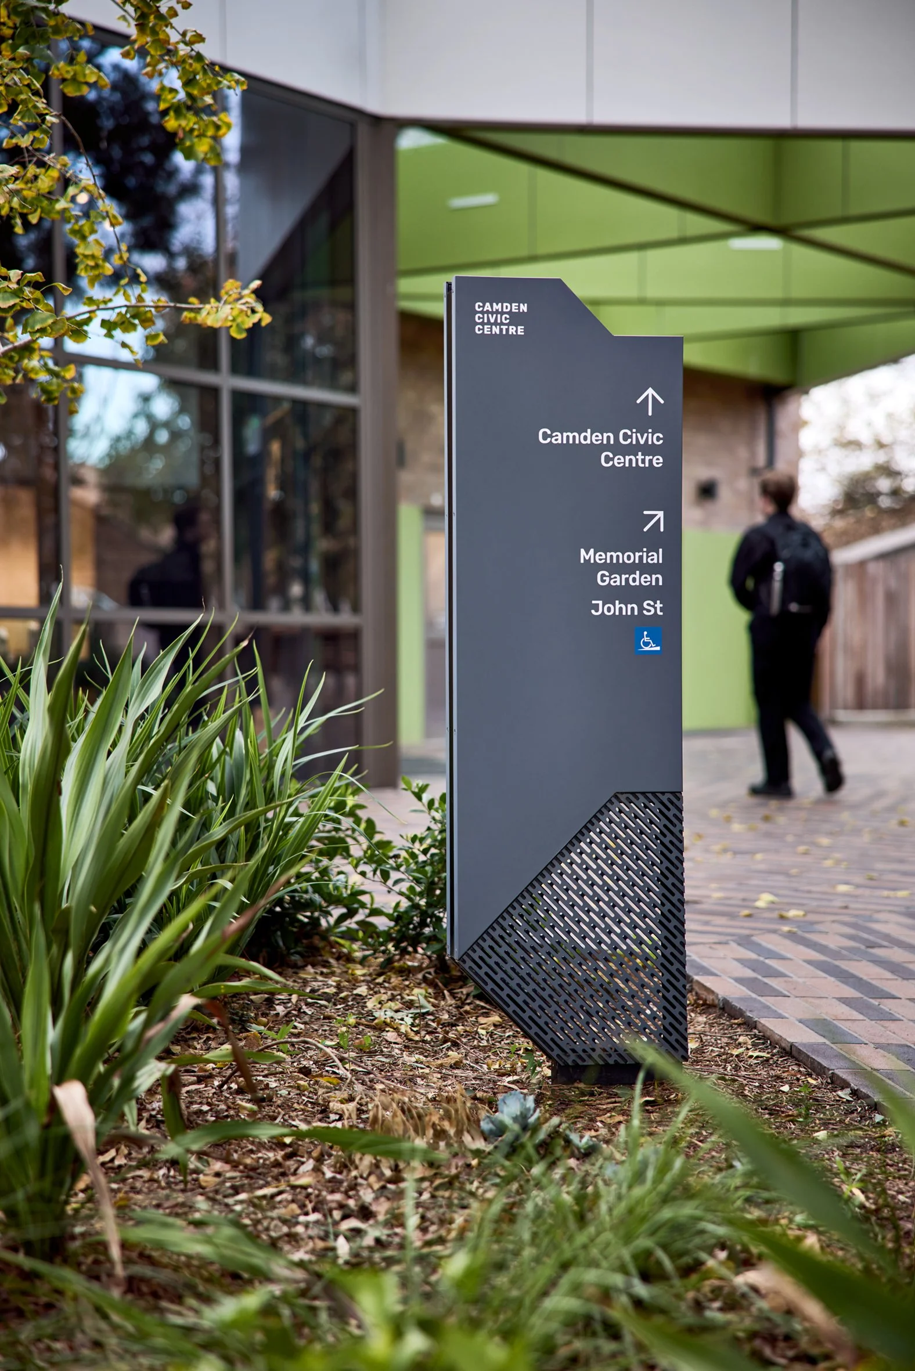
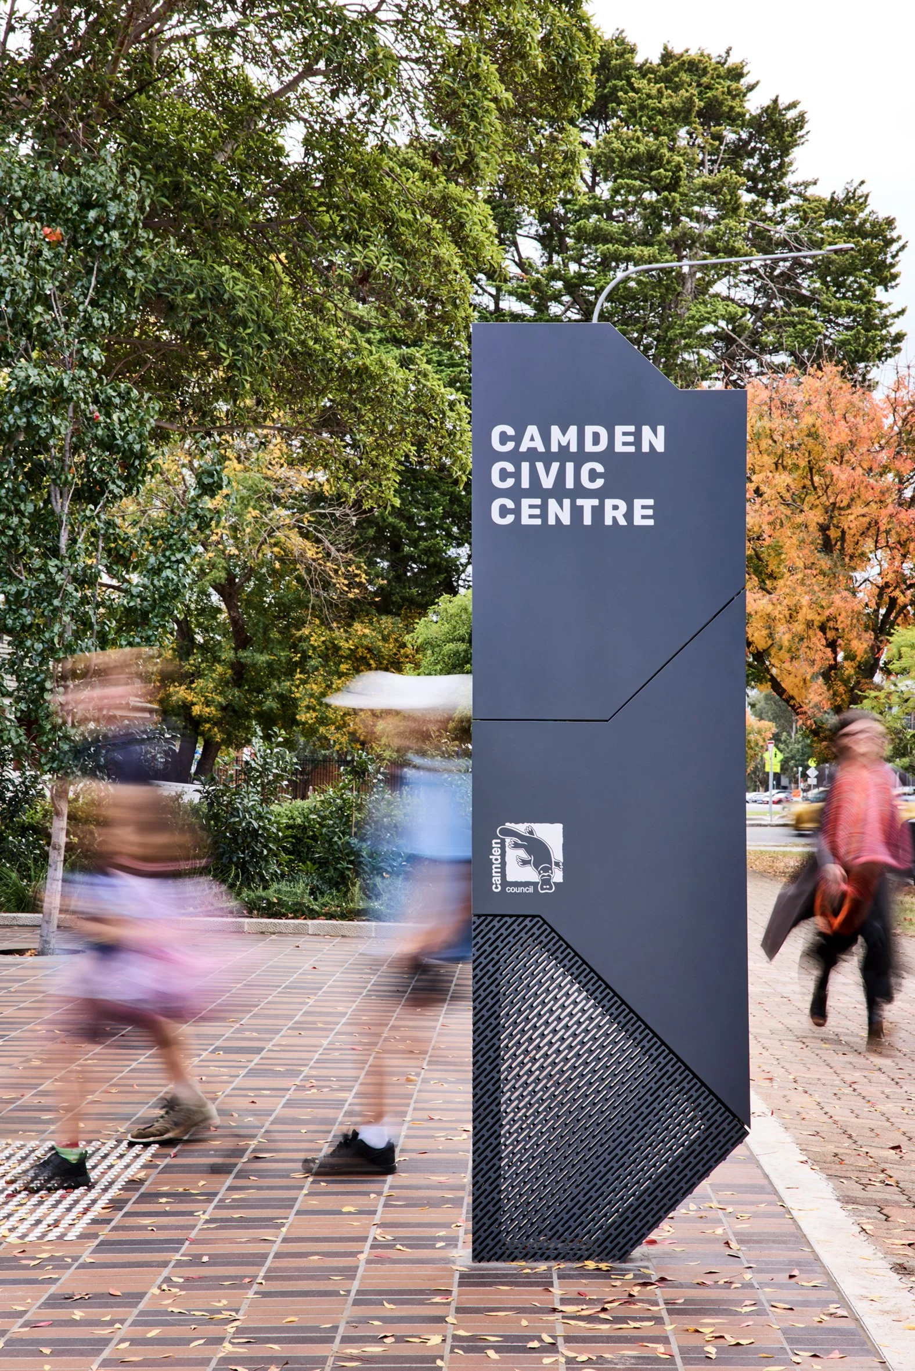
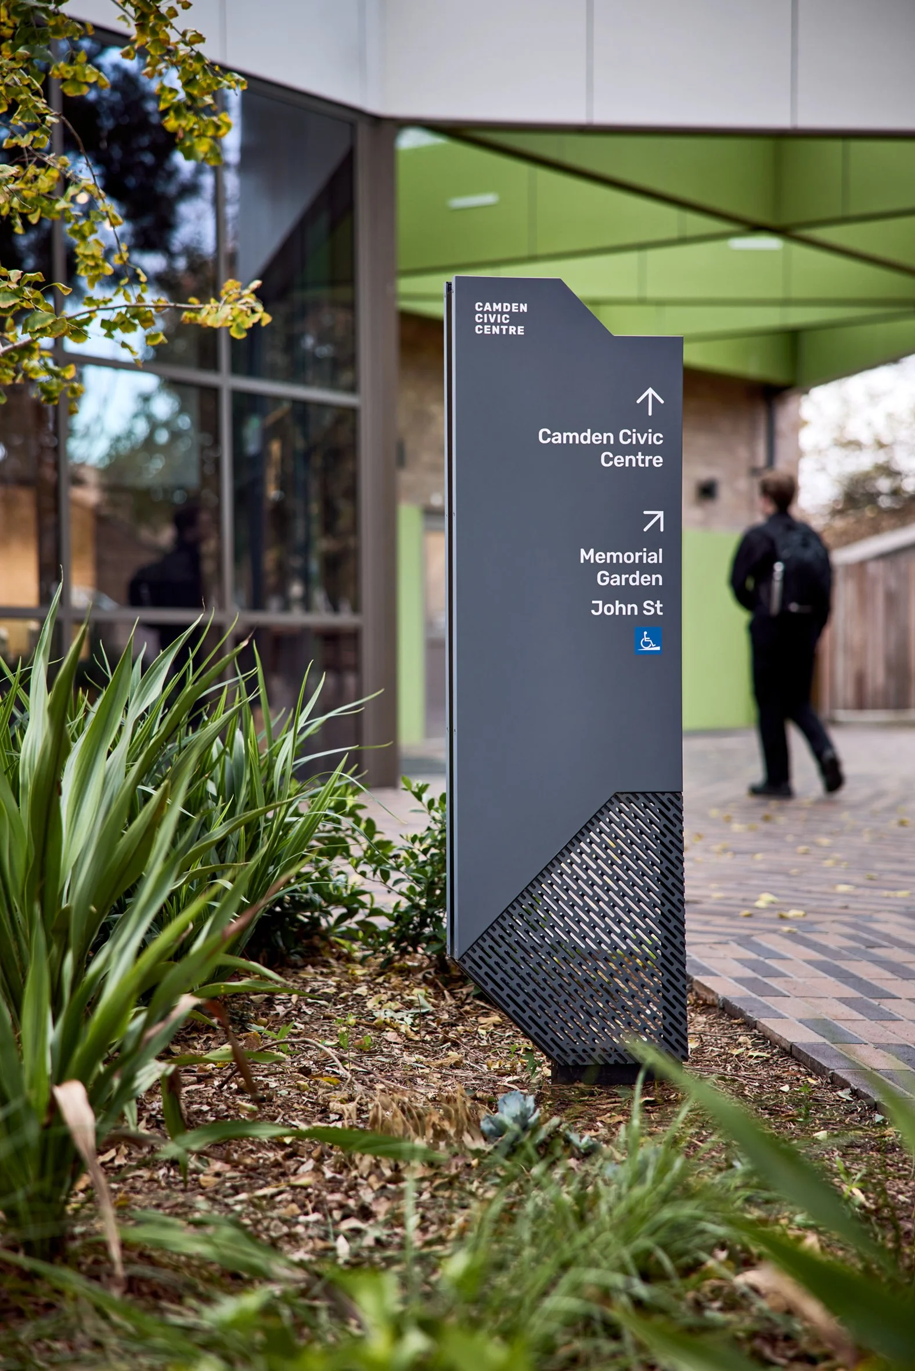
The wayfinding strategy developed an addressing approach to accommodate multiple street access points to the three key sub-destinations - Civic Centre, Undercroft & Forecourt. Freestanding directional signage was located to capture differing arrival sequences based on accessibility requirements and mode of travel.
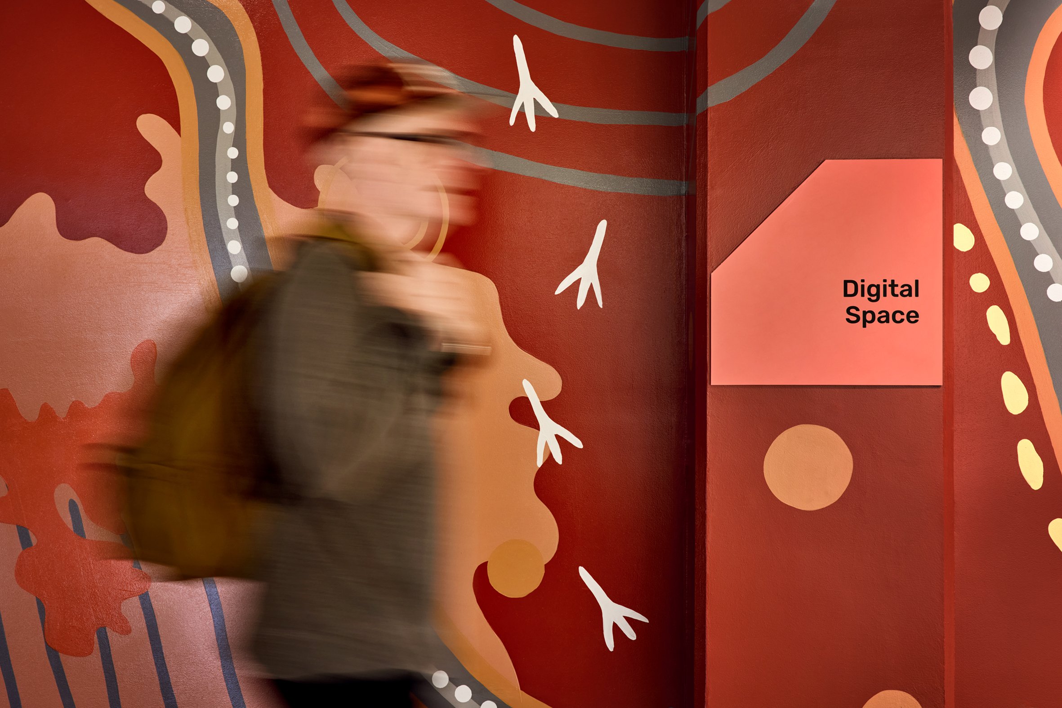
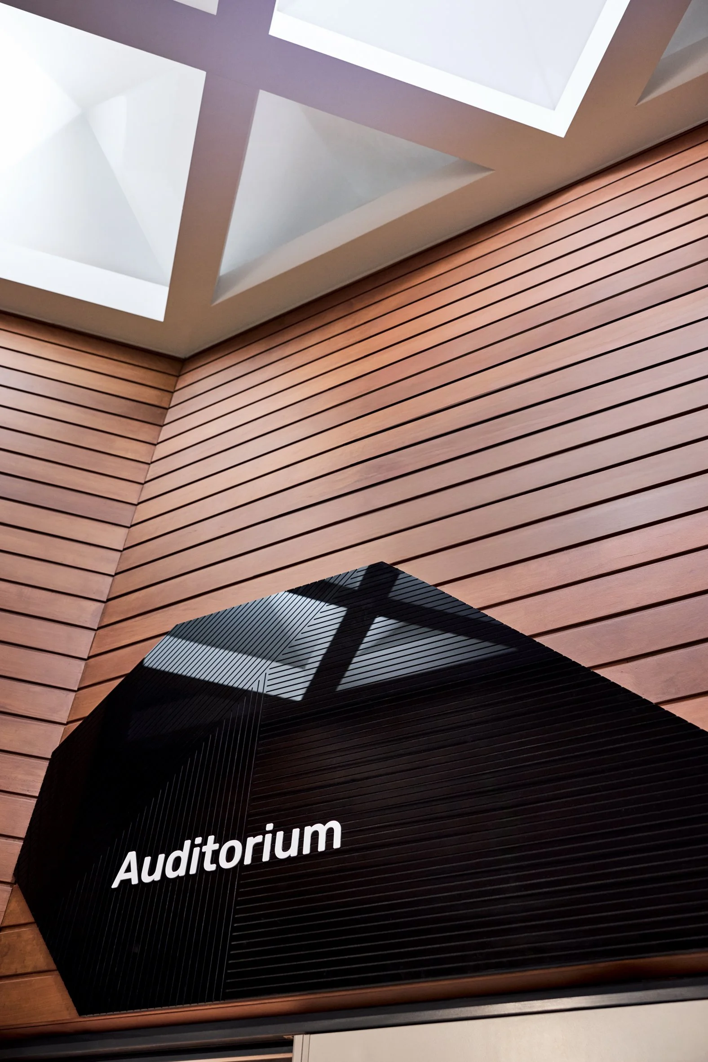
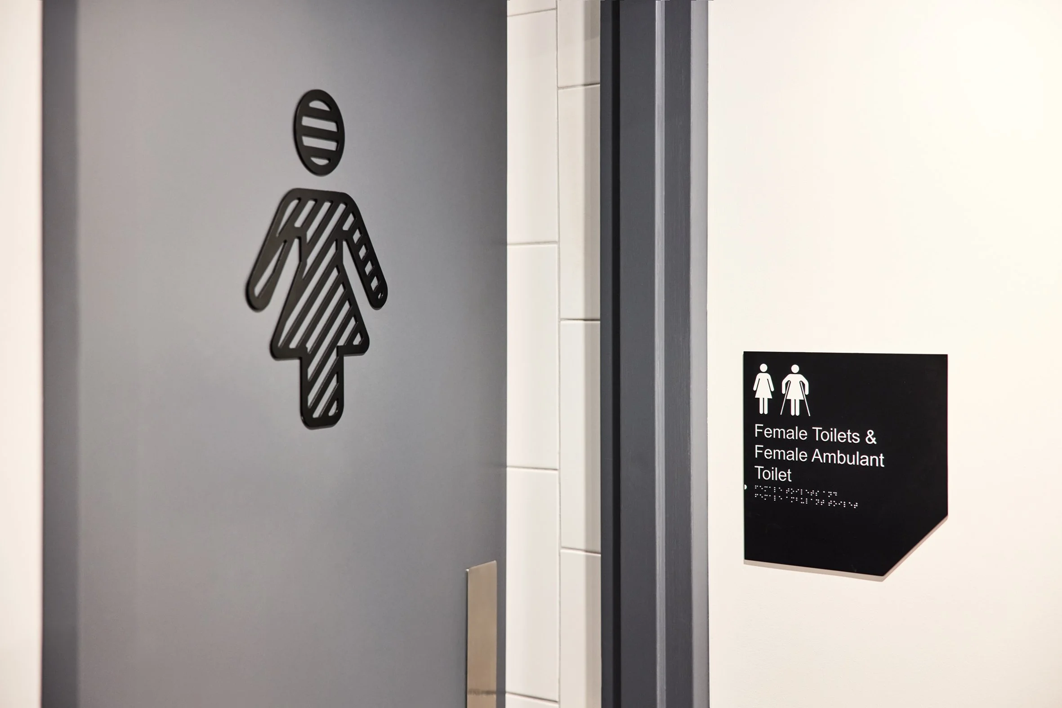
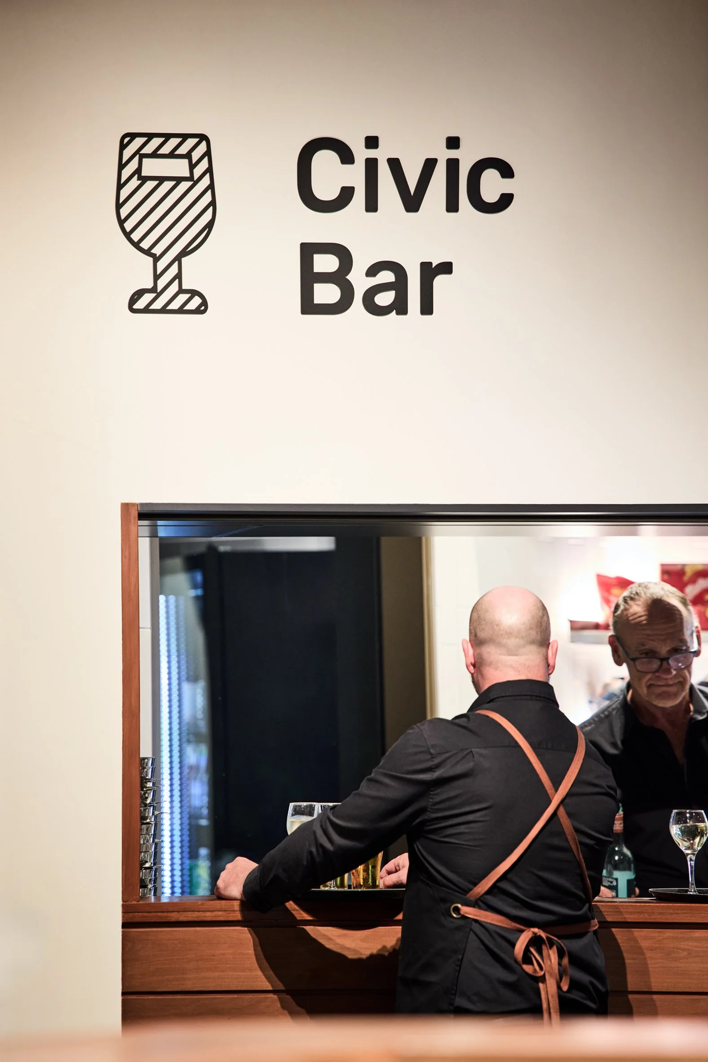
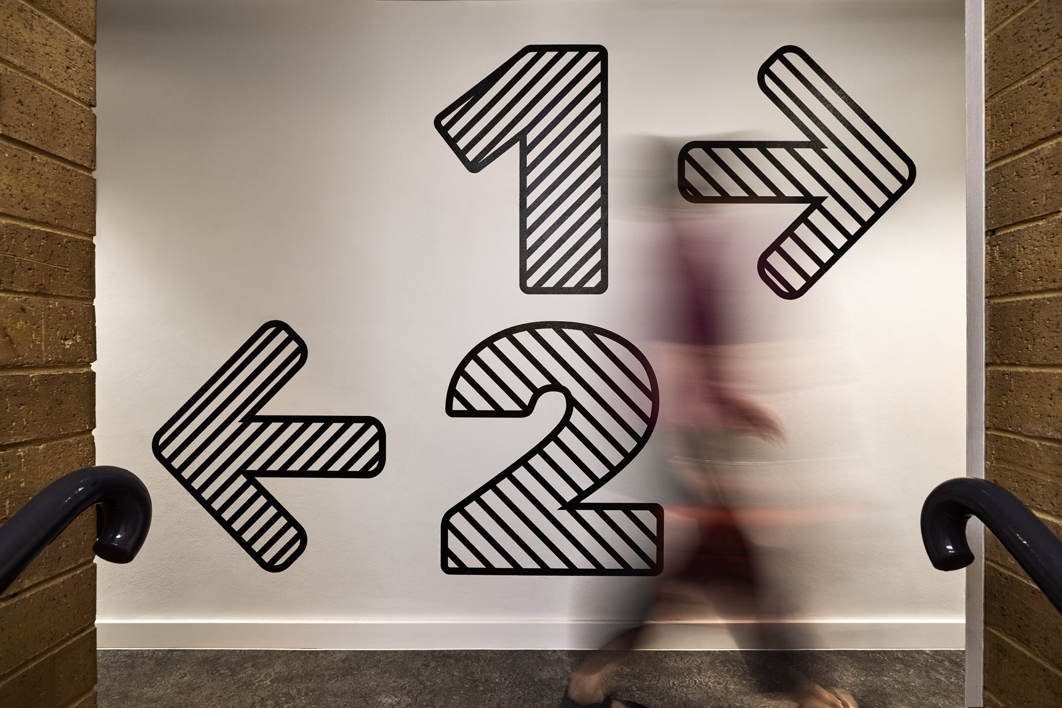
Close collaboration with Melocco and Moore, and respectful reference to the existing modernist architecture have enabled a signage system closely integrated with the building and gardens. The compact three-part kit of triangular forms, tri-colour palette & diagonal patterning has the versatility to scale up for supergraphic and playful wall-treatments in the Green Rooms & youth-oriented Undercroft, and scale down to a monochrome and more formal approach in the spaces catering to weddings, wakes, civic receptions and exhibitions.
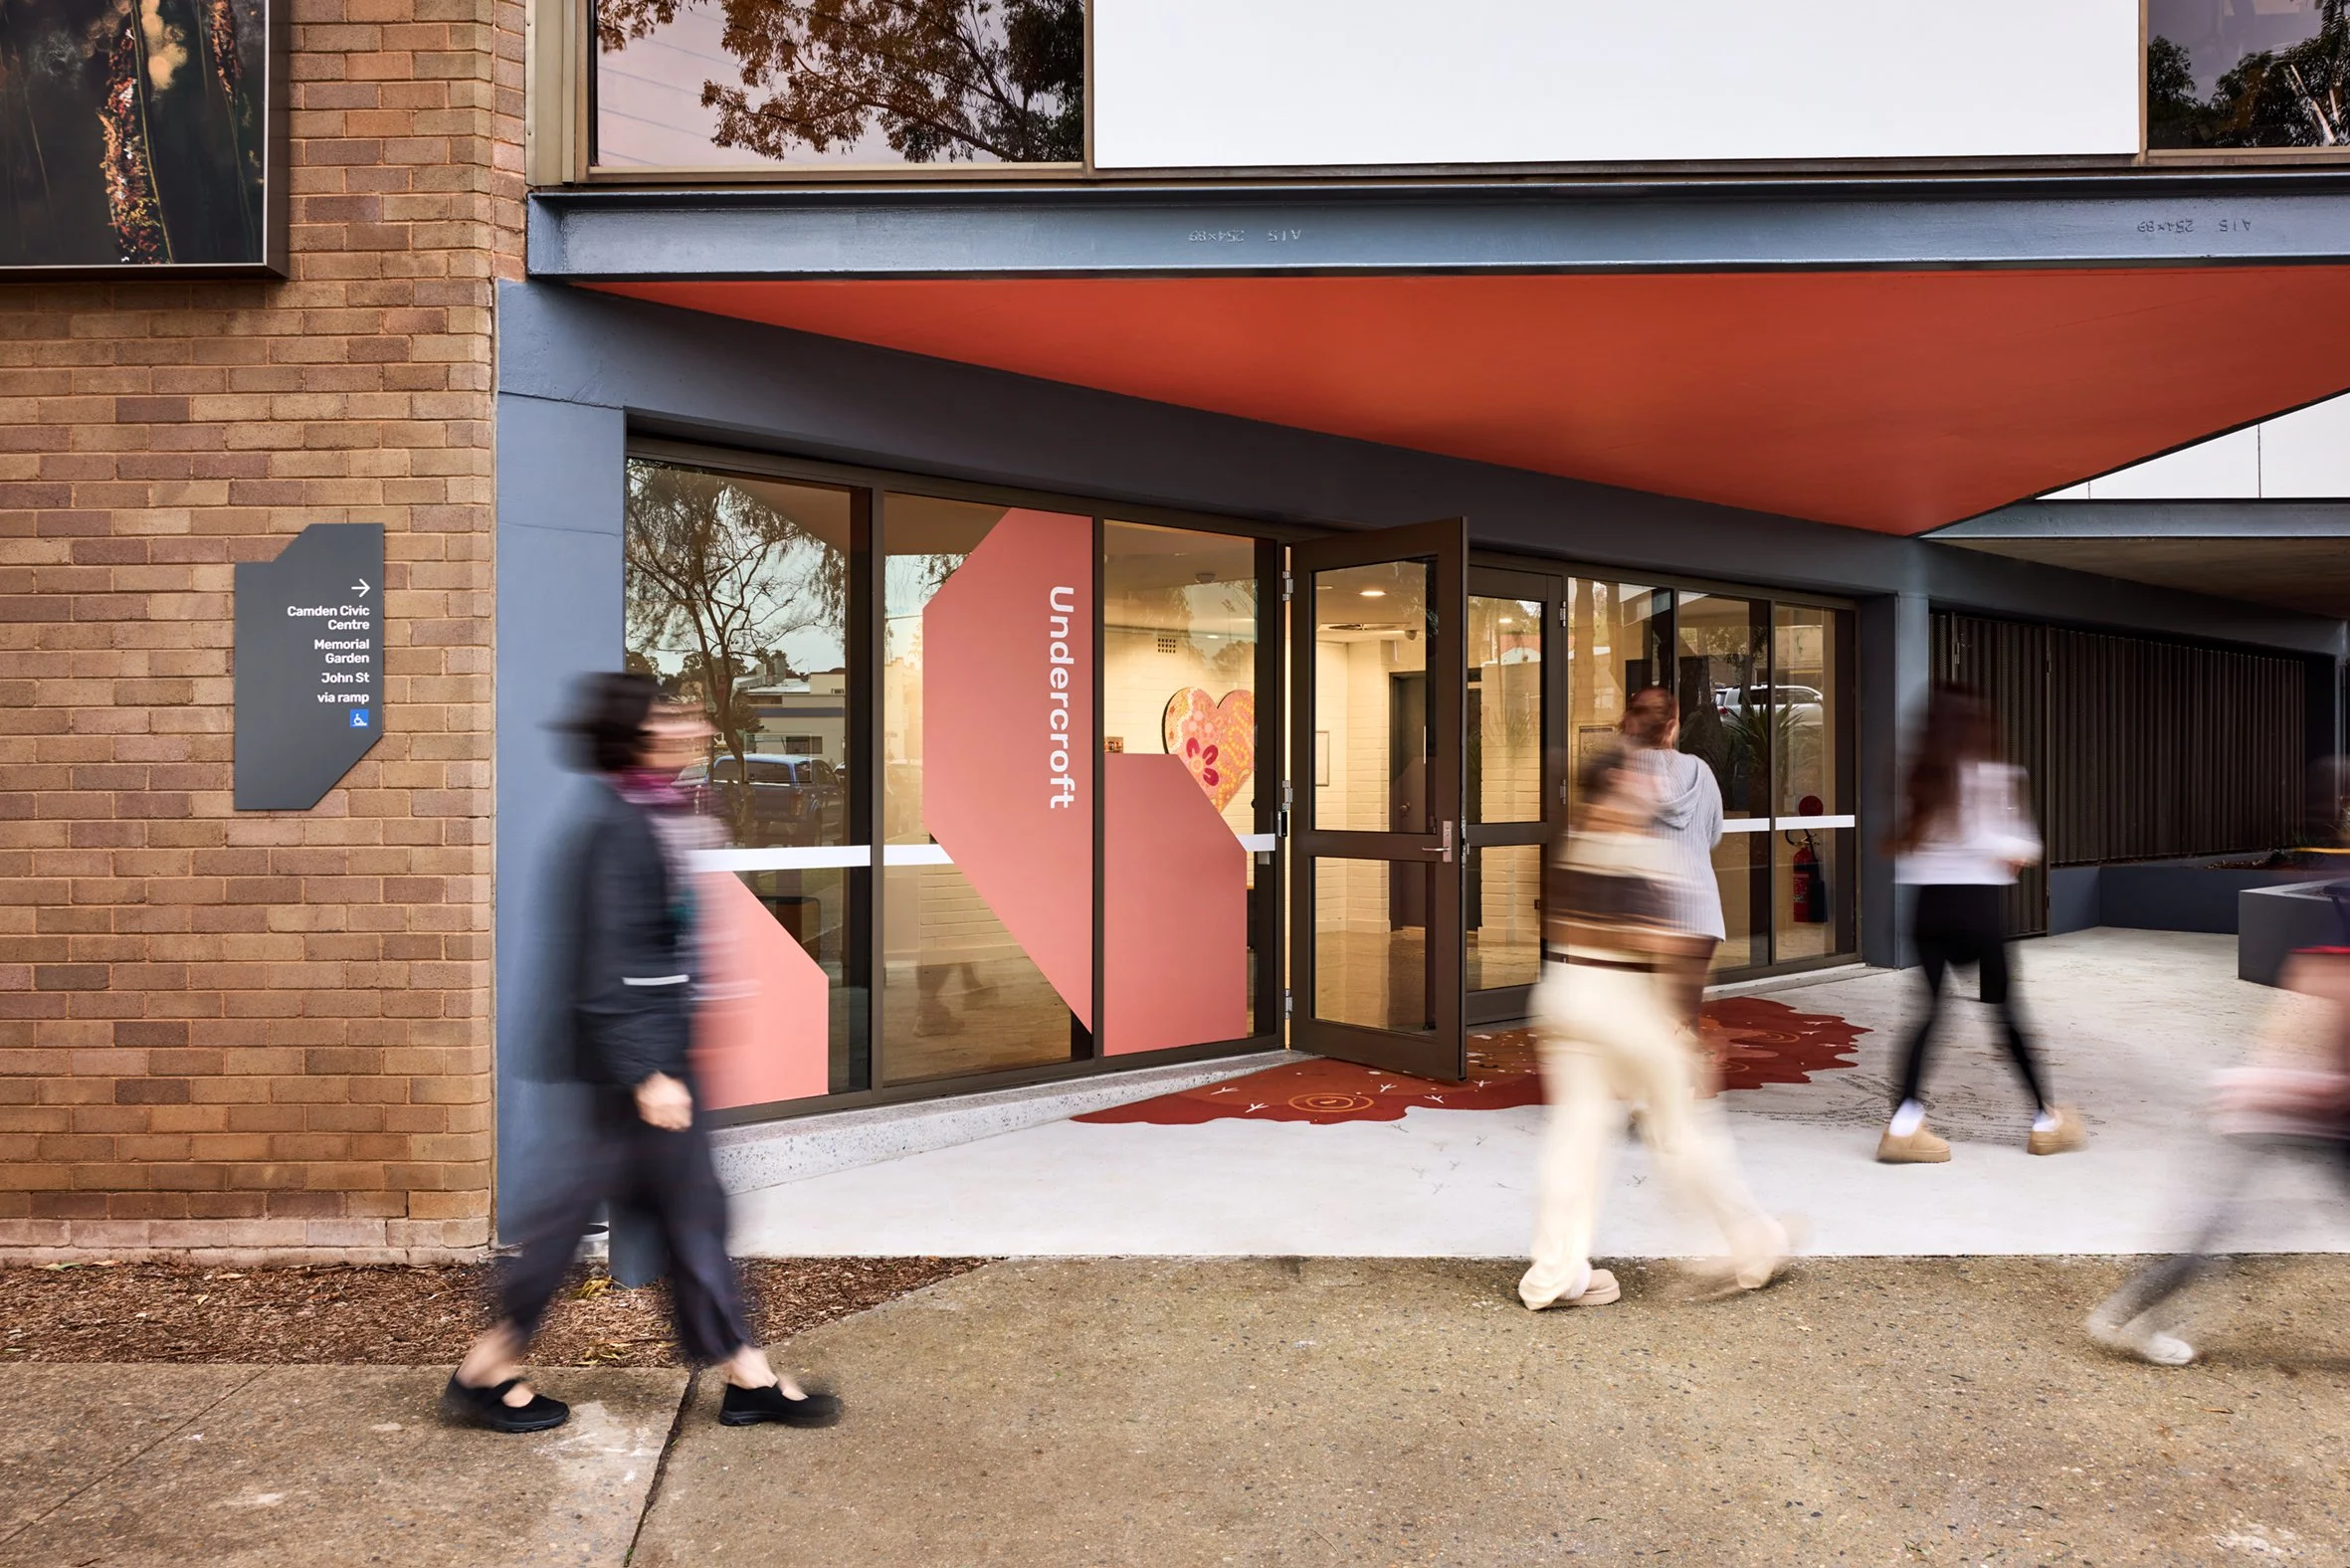
At the Undercroft entry, the introduction of supergraphics to the facade glazing, the architectural adoption of the graphic colour for the soffit, and the warm palette of the artwork by Michael Fardon; all combine to give a unique identity and sense of place to what was previously a secondary destination.